


Framingham, MA // MetroWest
Showers, backsplashes and floors, set for homes and businesses across MetroWest.
American Tile Solutions Group
You will look at that backsplash every morning. You will stand in that shower for years.
Nobody remembers the plumber, but everyone sees a crooked joint.
We are a tile contractor in Framingham.
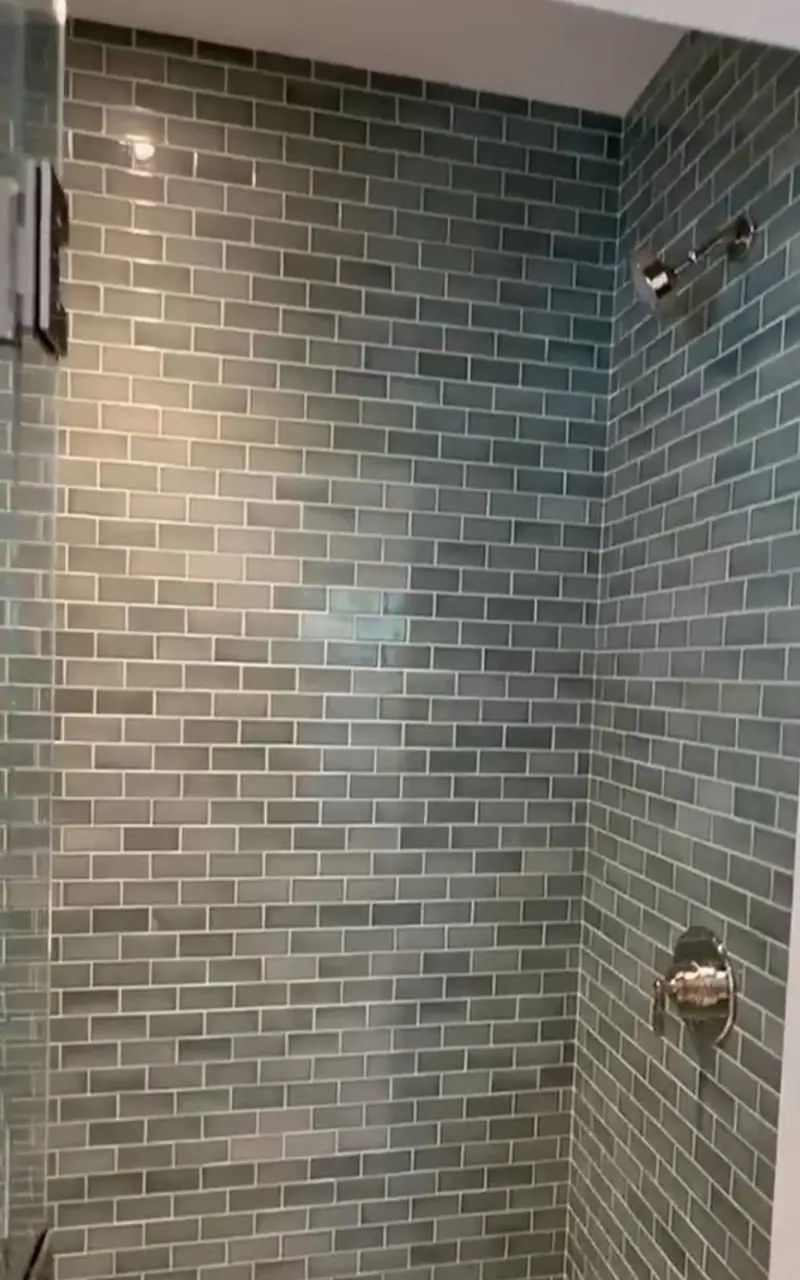
We set kitchen backsplashes, floor-to-ceiling showers, stand-up showers, bathroom floors and large stone slabs, indoors and out.
Our installers bring more than 25 years of experience between them.
We work with suppliers and fabricators across Greater Boston, so we have seen most materials come through the door.
Buy the tile yourself, or call before you buy and we will talk it through.
Either way, the estimate is free.
What we set
From a single backsplash to a floor that runs through a whole business.
Pick the one you have in mind.
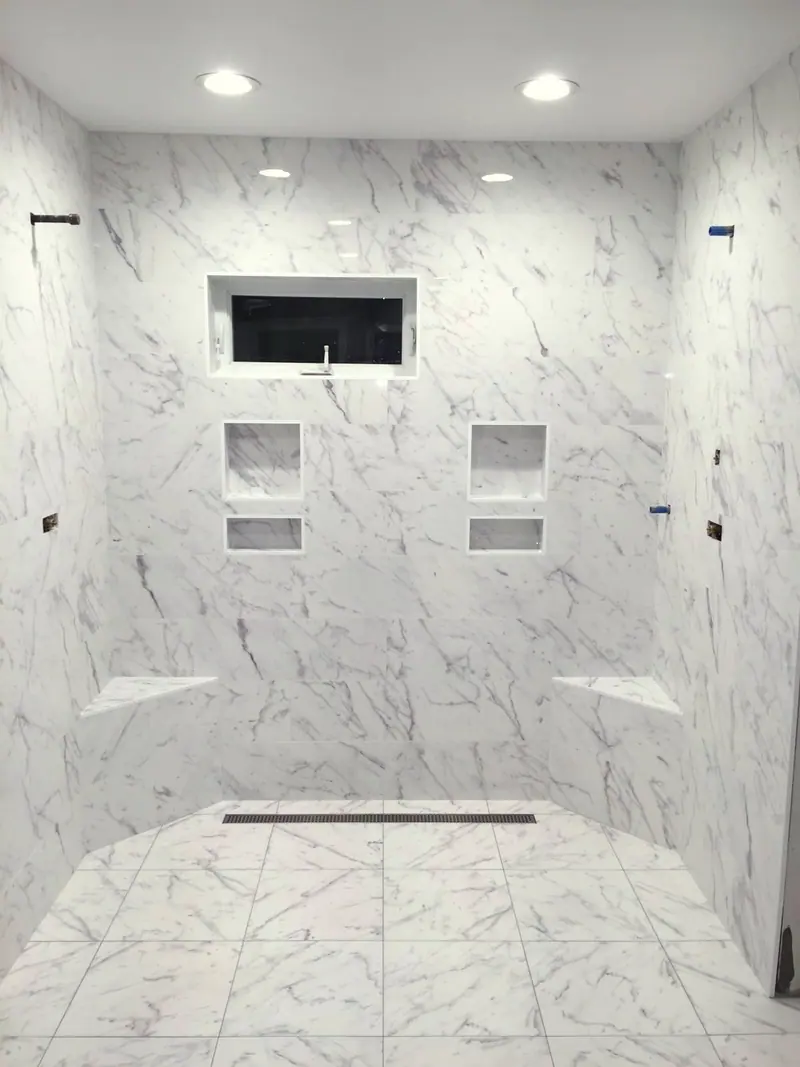
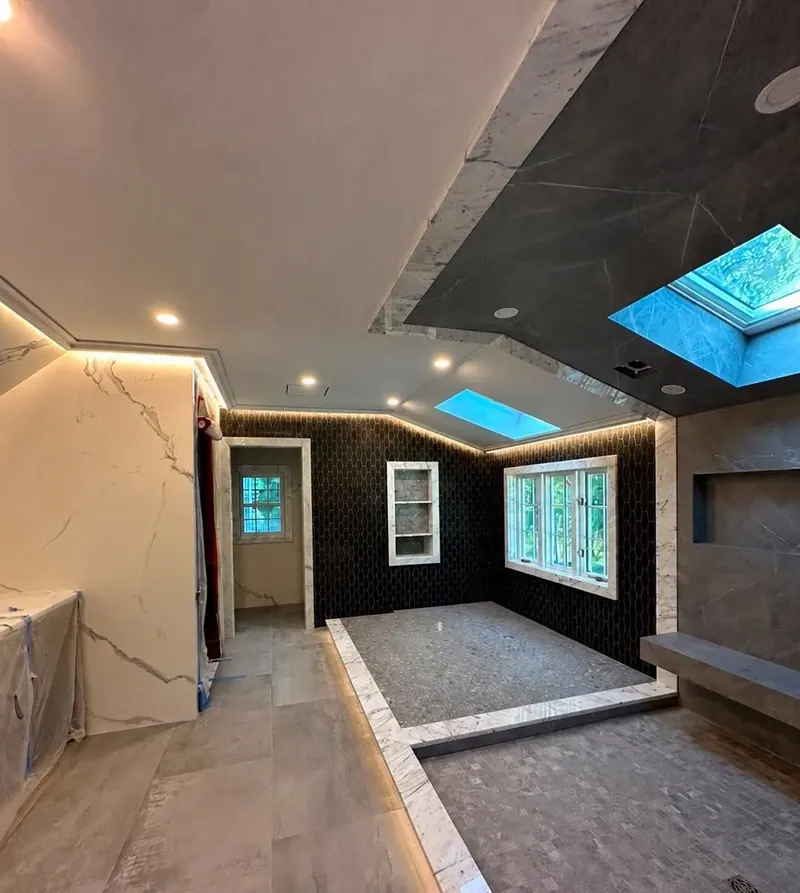
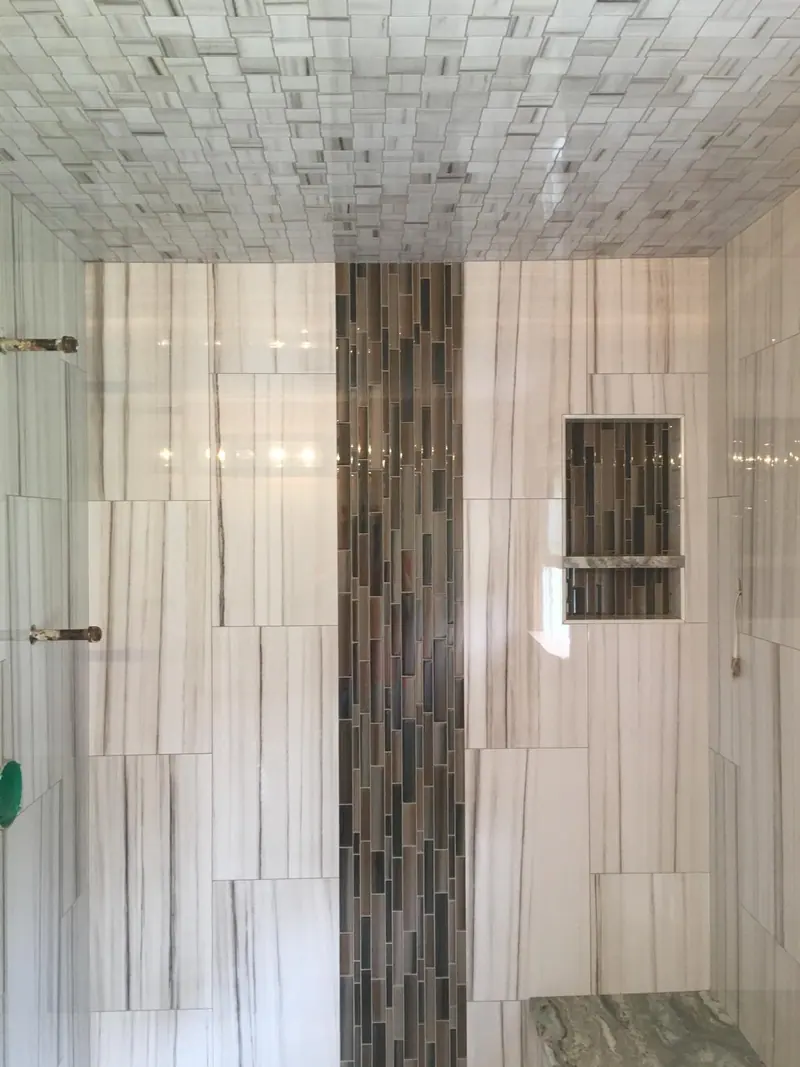
Floor-to-ceiling walls, niches, benches and pebble floors, laid out before anything sticks.
See the work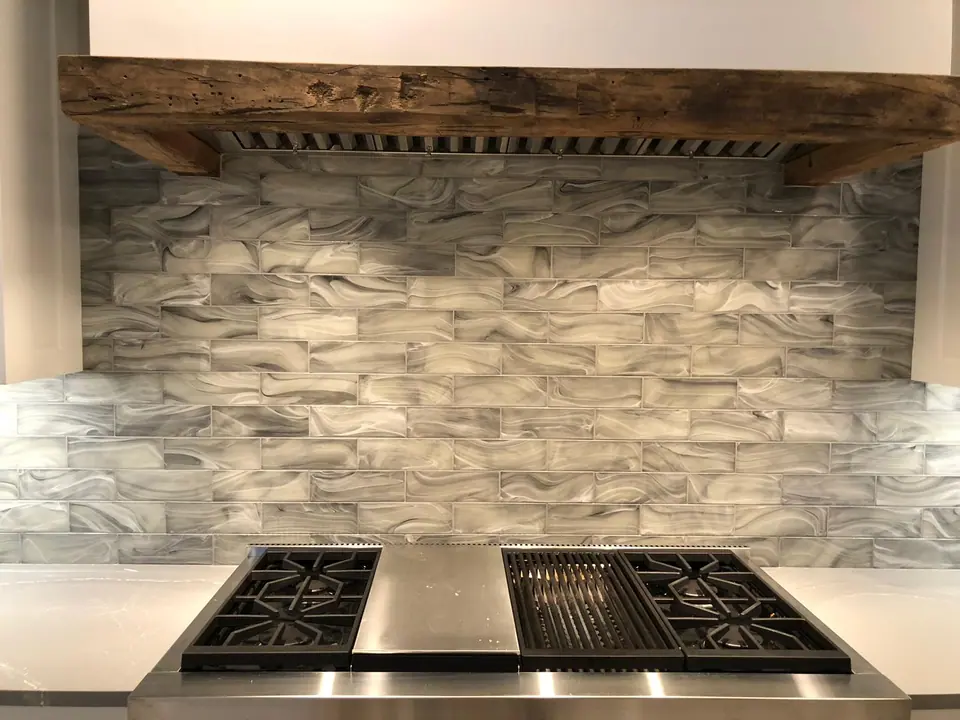
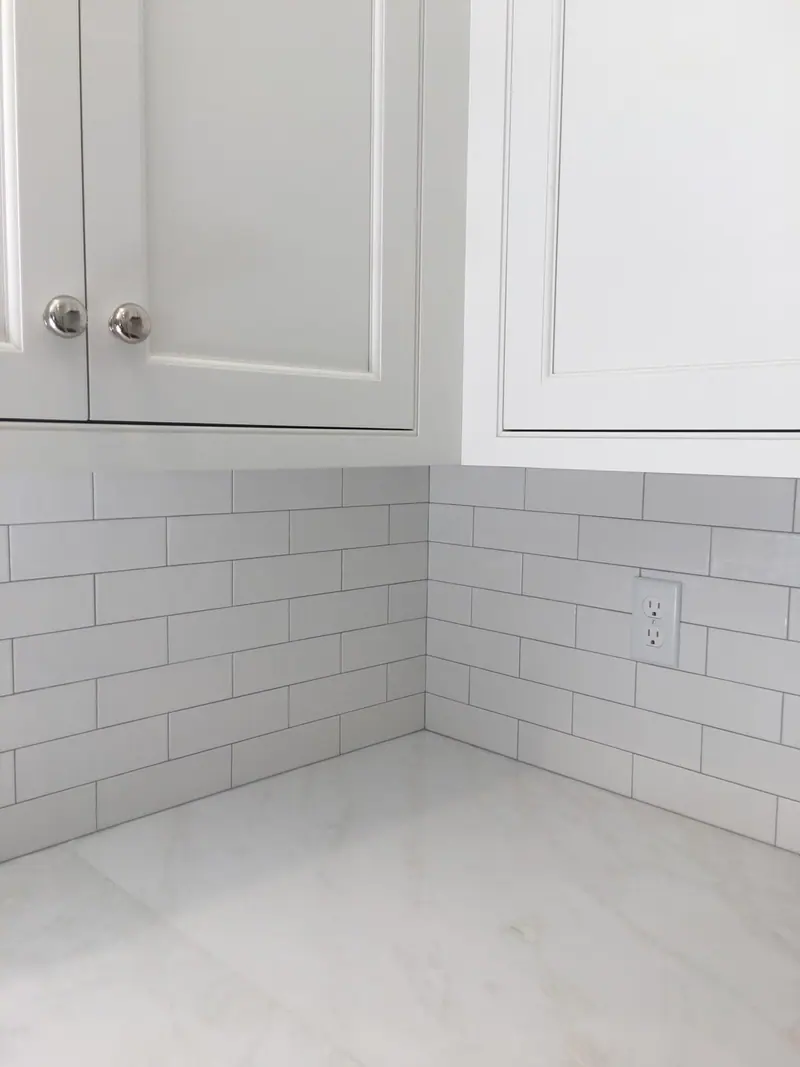
Subway, arabesque, mosaic and swirled tile, cut around the hood, the outlets and the counter.
See the work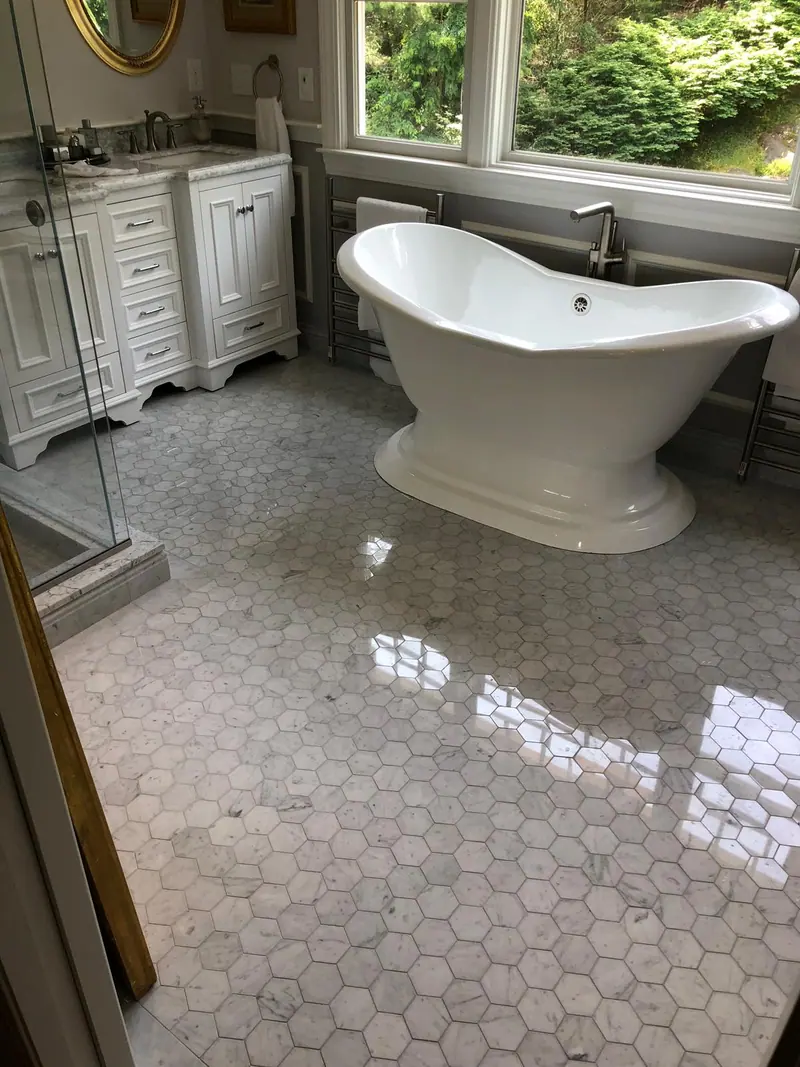
Bath, kitchen, hallway, mudroom and basement floors, indoors and out, set over a flat base.
See the work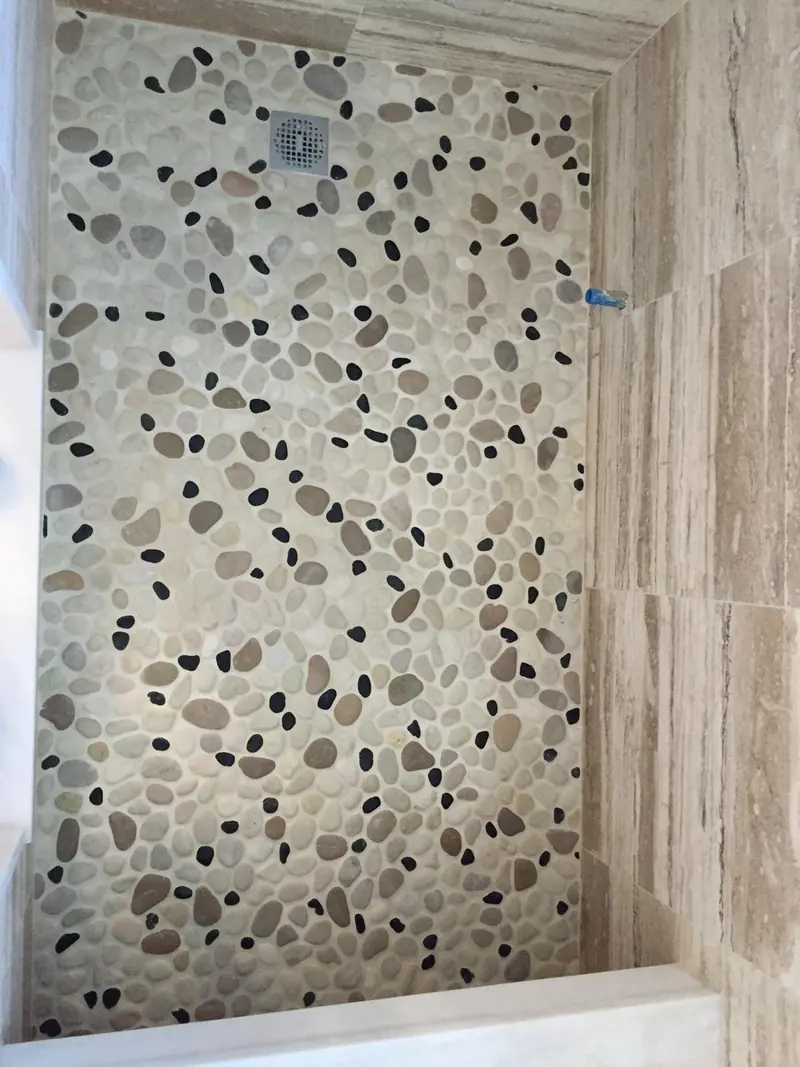
Marble, travertine, granite and engineered stone tile, plus large slabs, with the veining planned.
See the work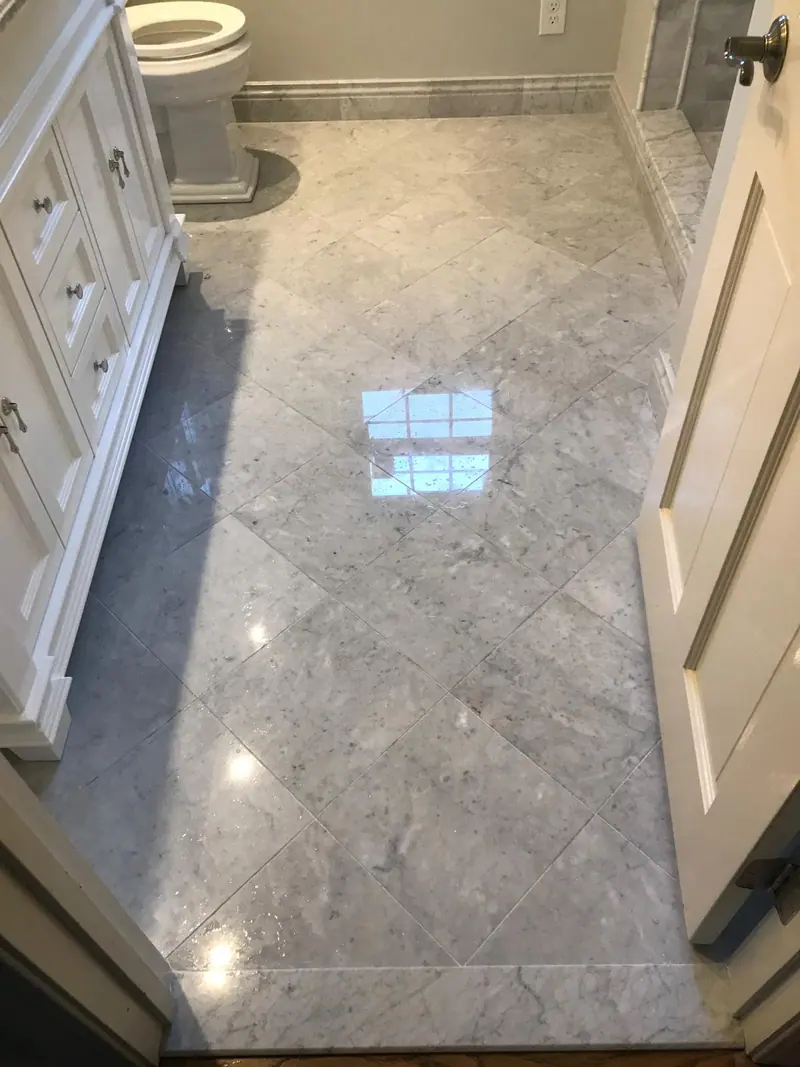
Tile for restrooms, entries, lobbies and shop floors, in ceramic, porcelain, marble and stone.
See the workHow a layout works
Anyone can stick tile to a wall. Scroll through one wall and watch what the layout decides.
Example drawing, 12 x 12 in. tile.
No wall in a house is truly square.
A corner can drift, a wall can lean, and that gets decided before the first tile.
Five full tiles fit, then a 2 in. sliver runs up the far wall.
The niche gets sliced by a joint. It all looks fine until it is grouted.
Move every joint over 5 in.
Now four full tiles sit in the middle, with an even 7 in. cut against each wall.
Raise the niche a little and its shelf and top edge land on grout lines.
Nobody will know it took thought. That is the point.
The floor pitches to the drain while the wall joints stay level.
What you see every morning is straight lines.
One of ours
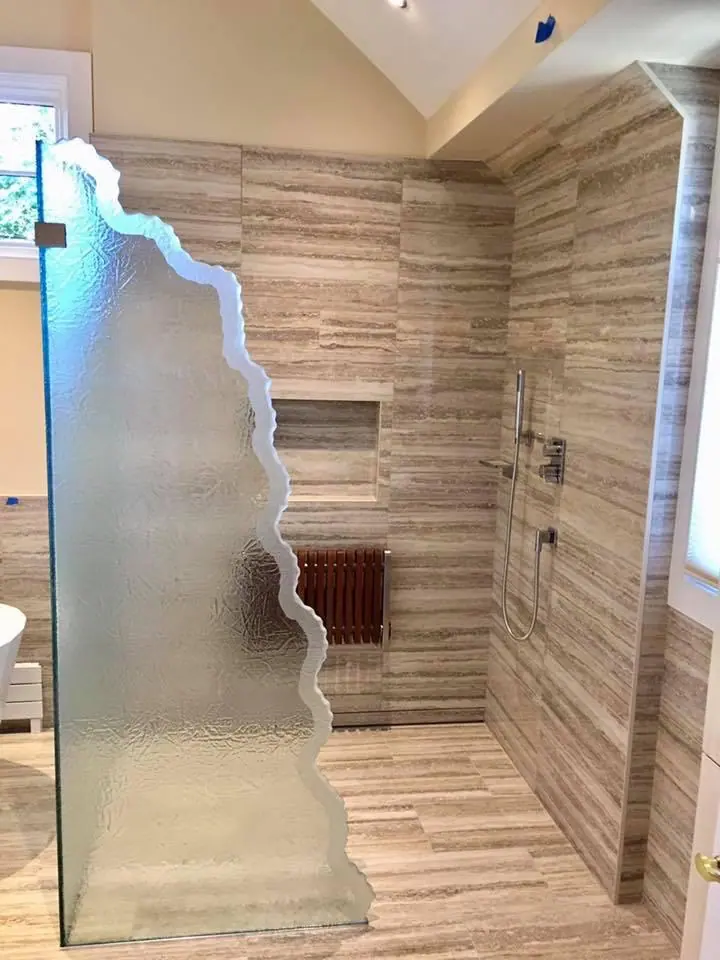
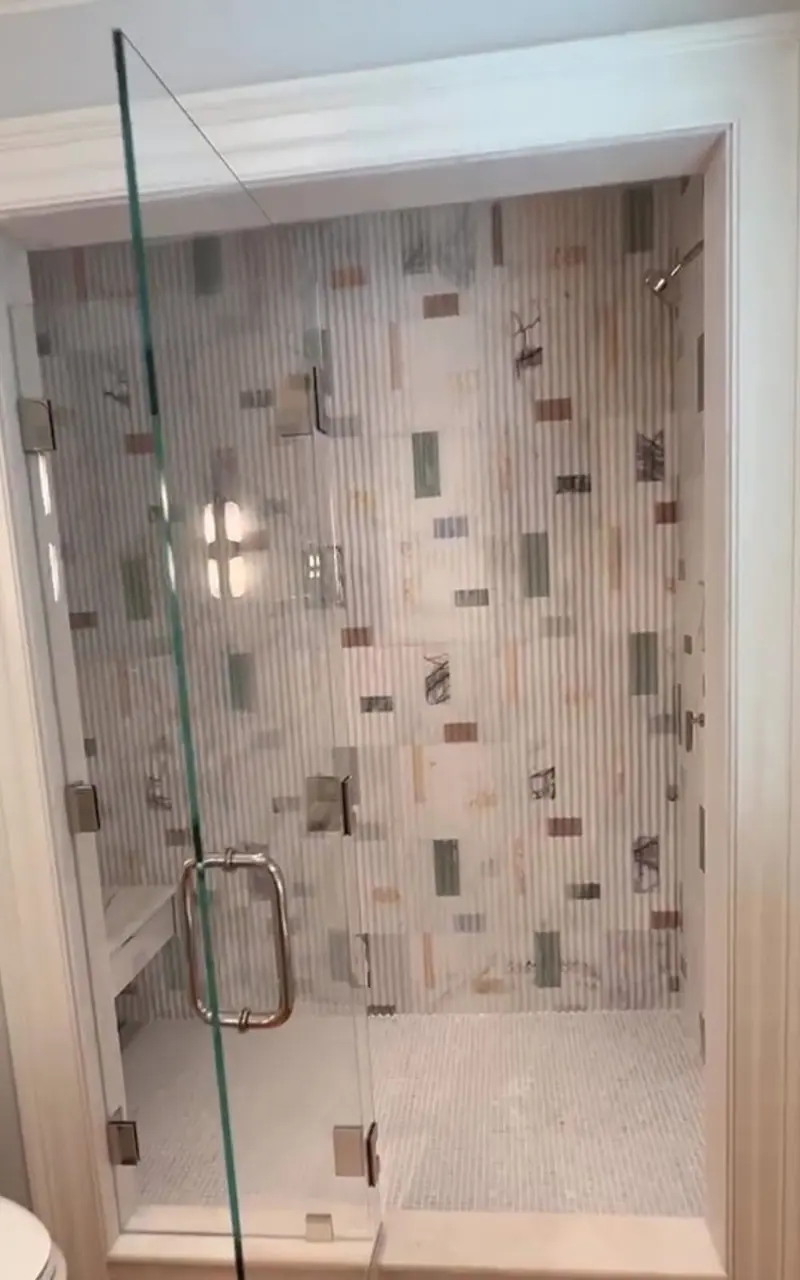
This is one of our marble-look showers, photographed before the glass went on.
Check the two niches against the wall and floor joints.
The range
Tap a pattern. Every photo is tile we set.
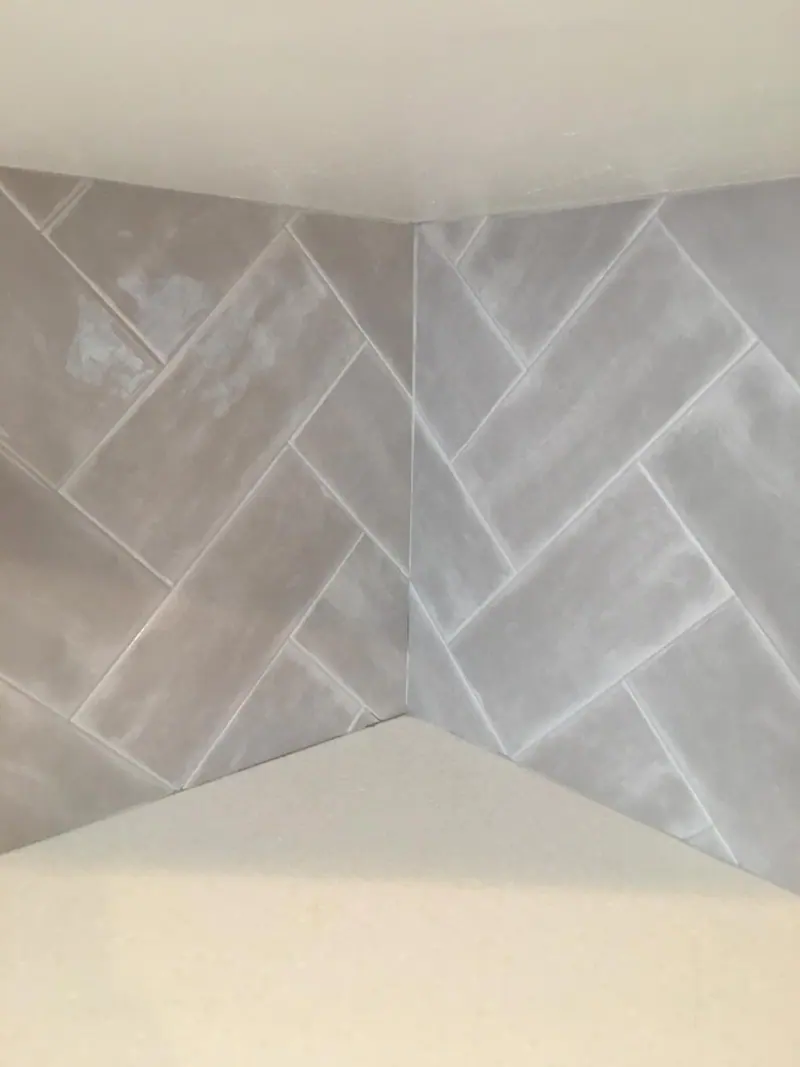
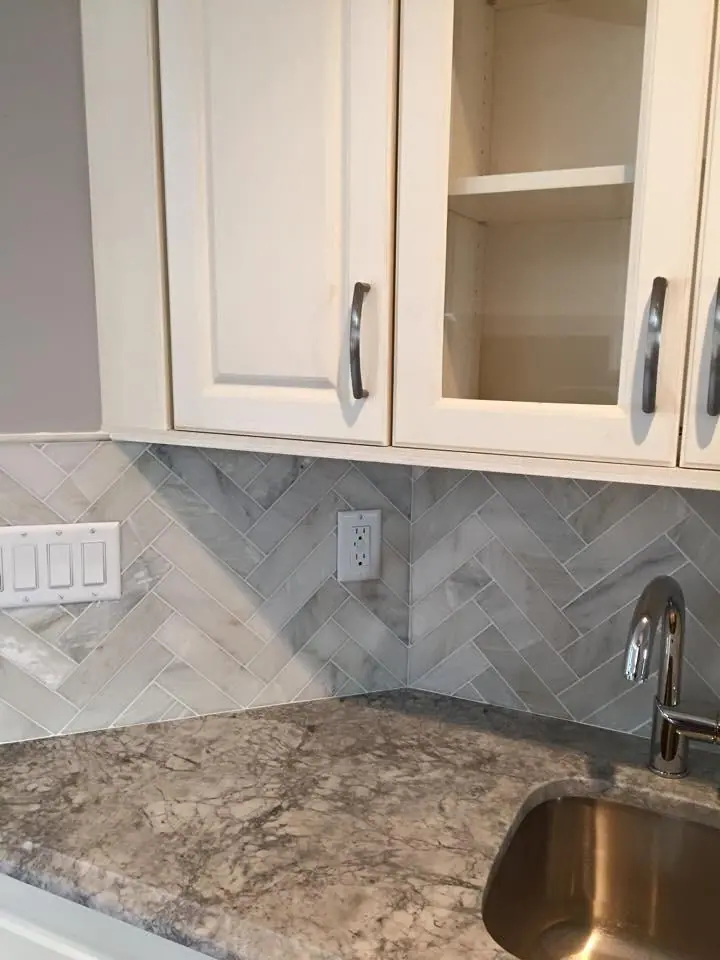
Set on the diagonal, so one crooked start shows in every row.
We run it on walls and floors.
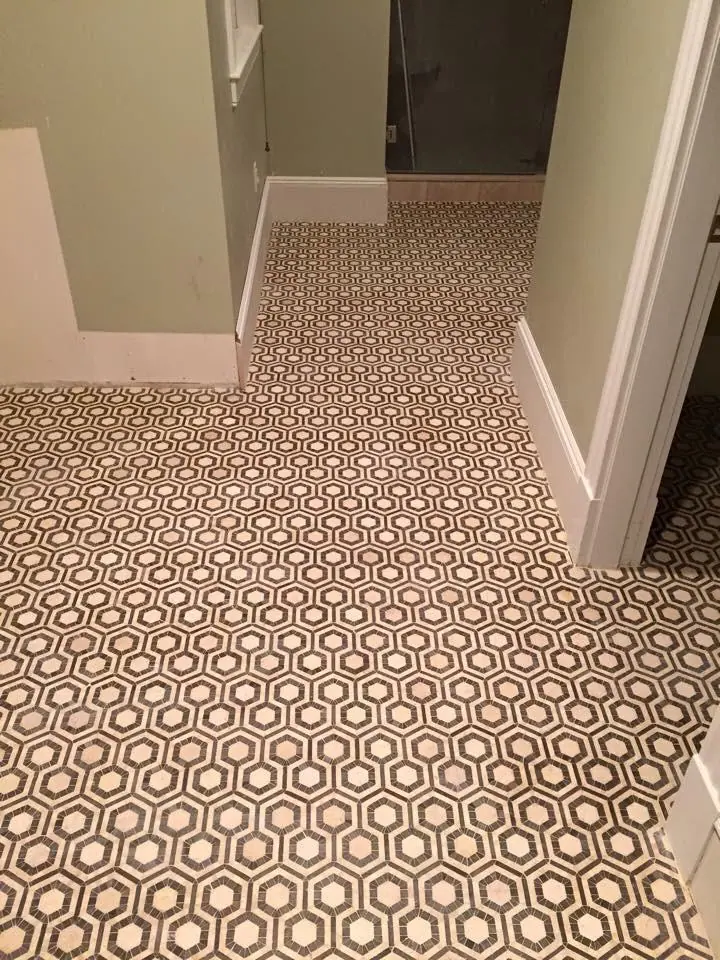
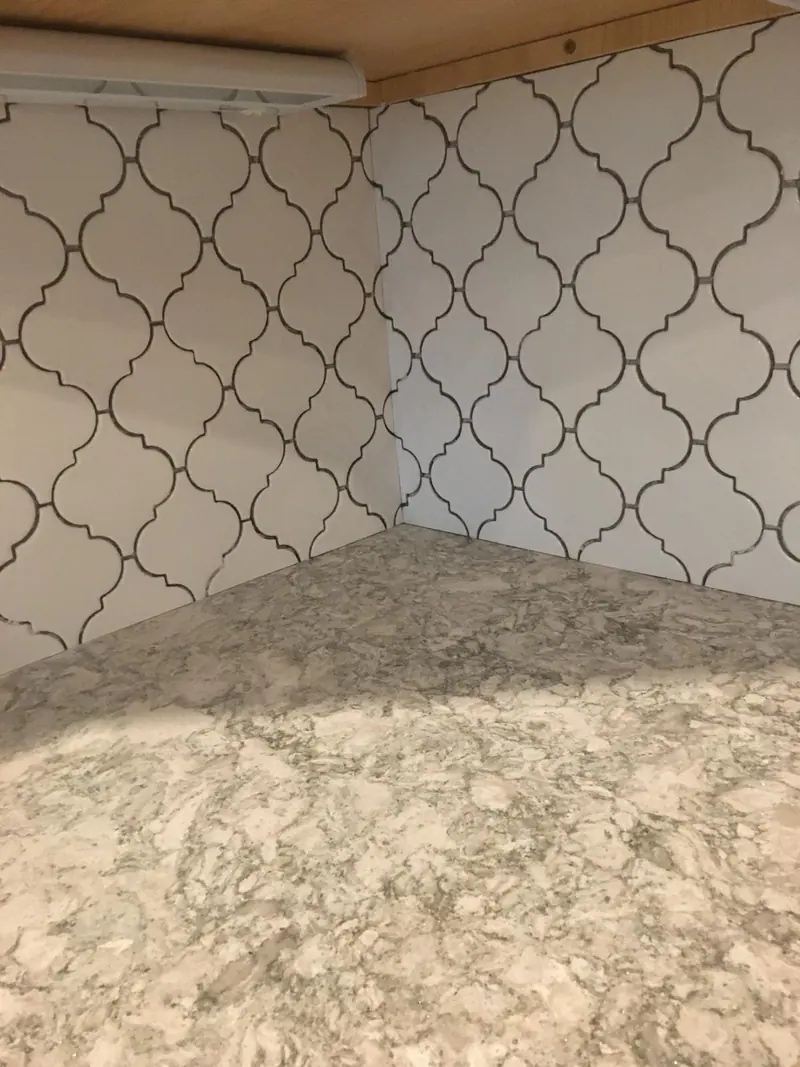
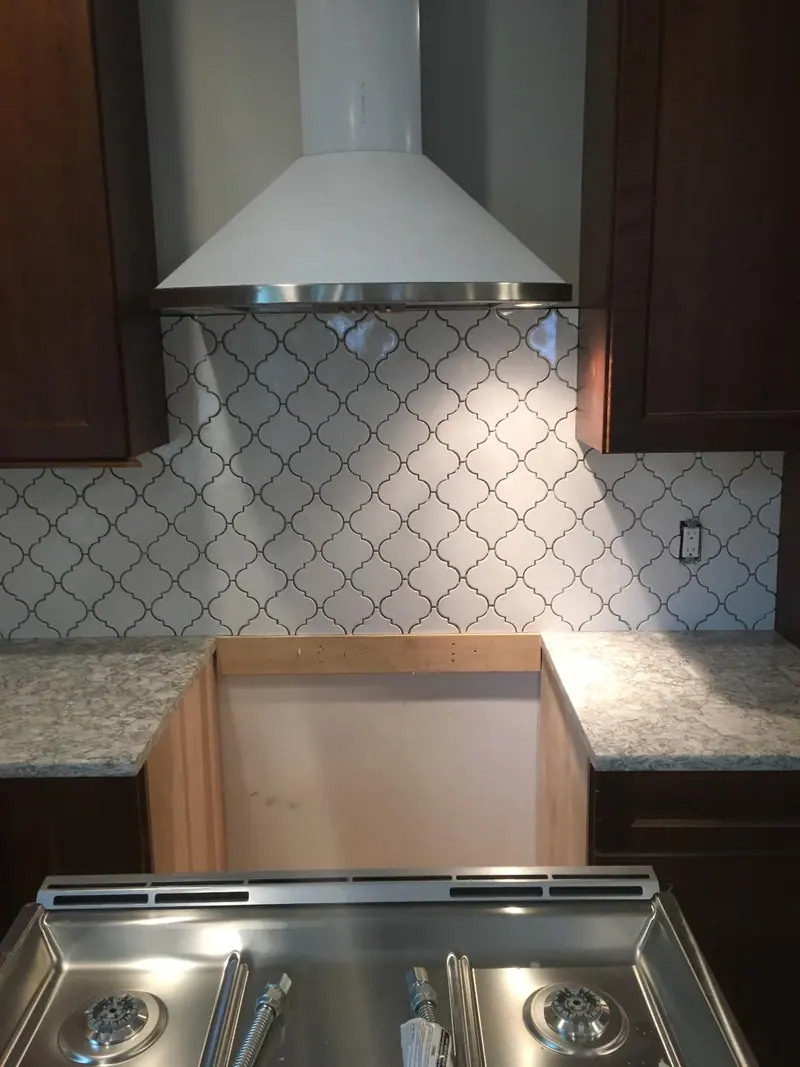
Lantern shapes that lock together. Dark grout draws them; light grout quiets them.
Ask about arabesque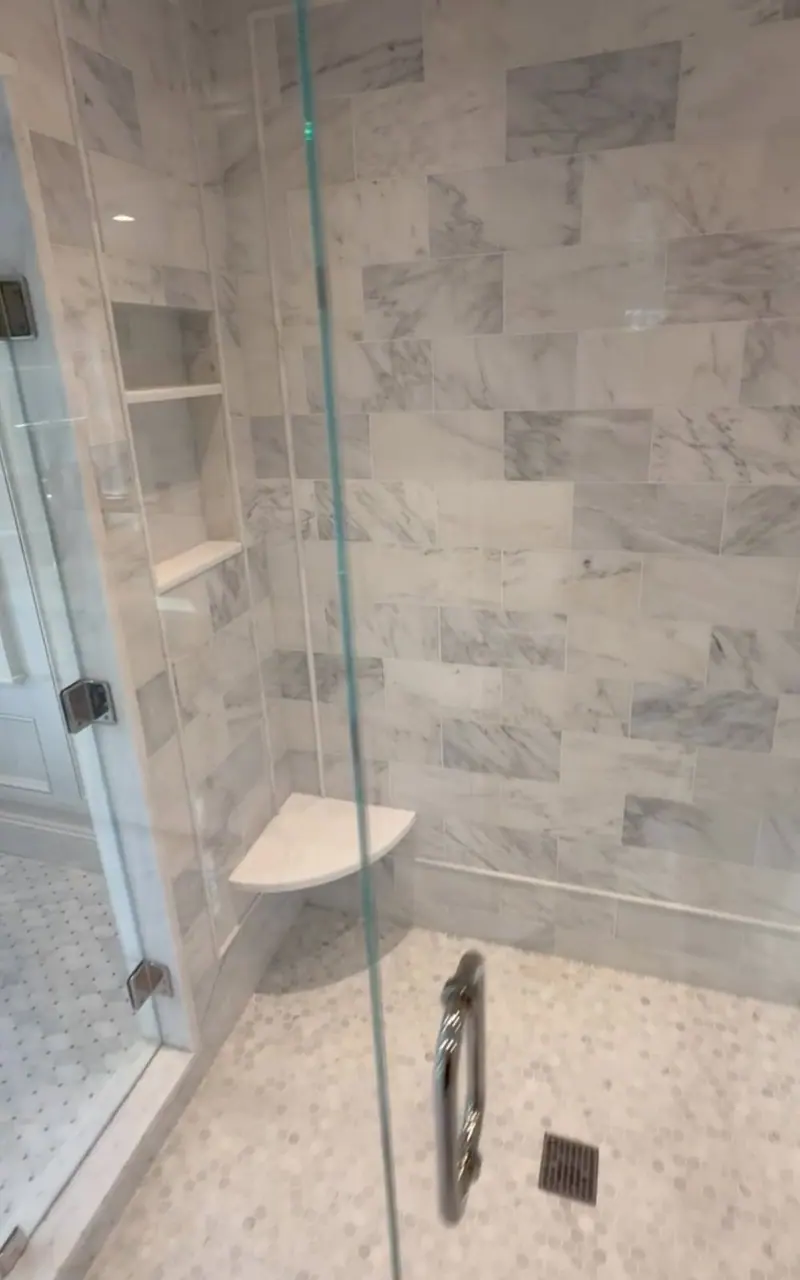
Big marble-look porcelain, with few grout lines and nowhere for a bad layout to hide.
Ask about large format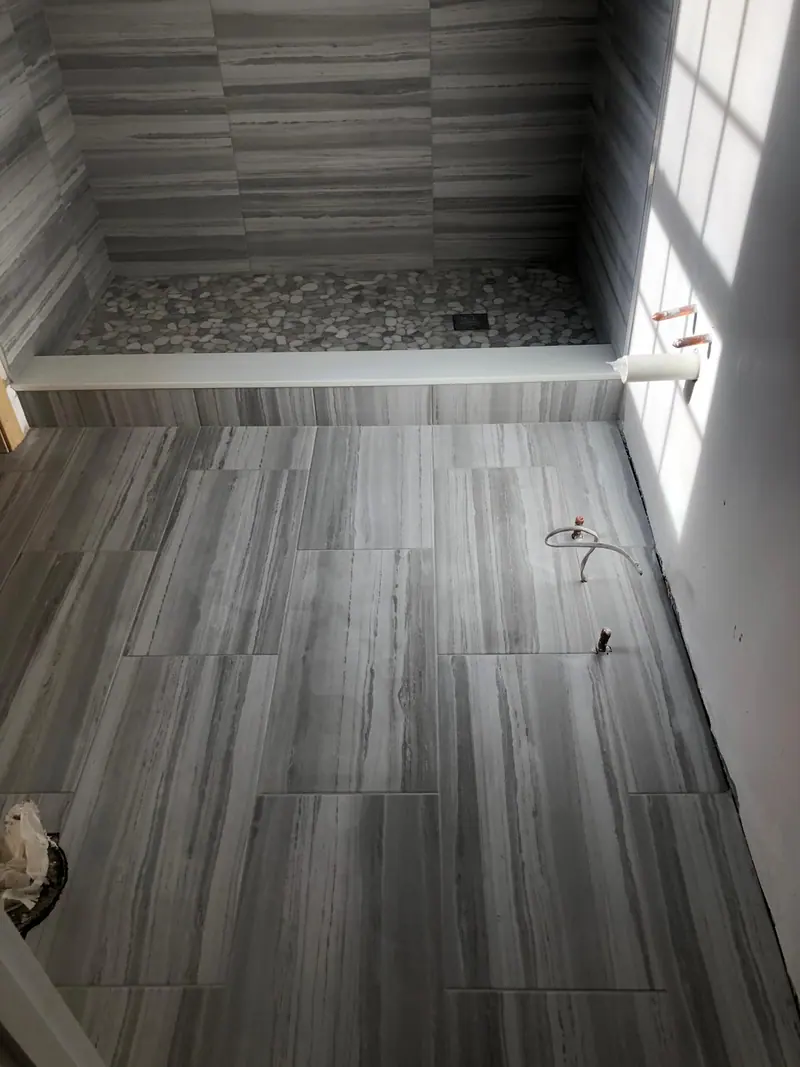
Long porcelain planks that read as timber and stay dry in a bathroom.
Ask about wood-look plank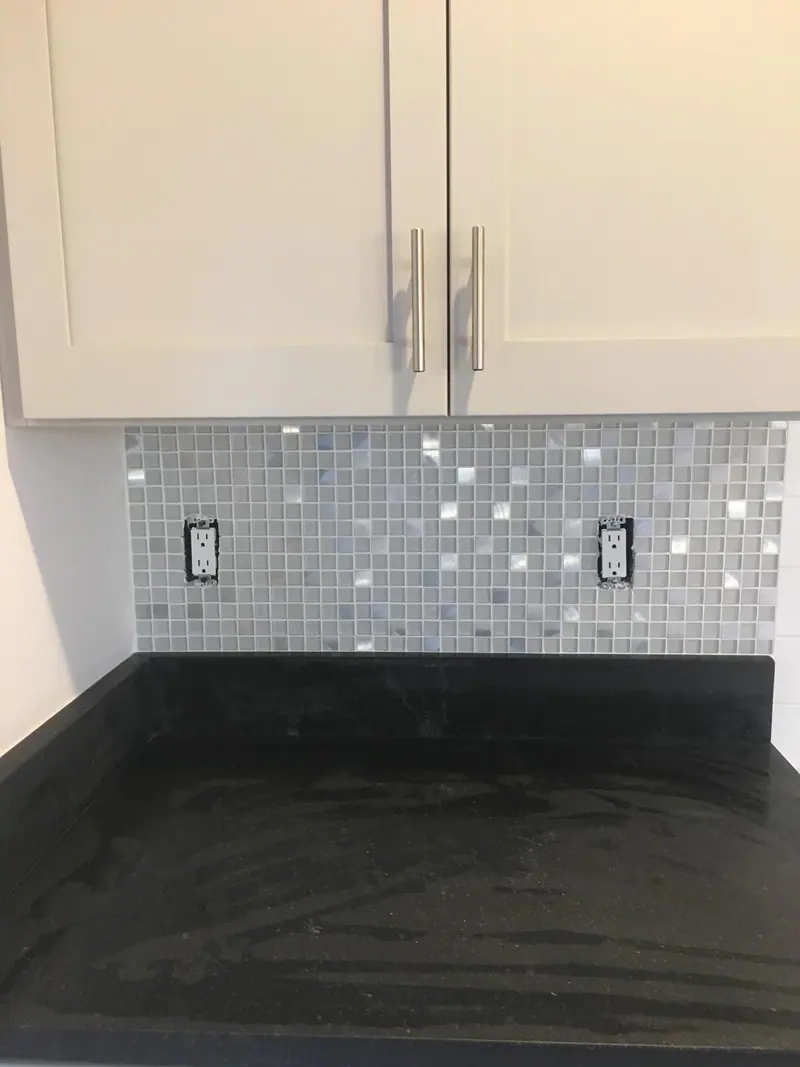
Glass shows what is behind it, so the setting bed has to be as clean as the tile.
Ask about glass mosaic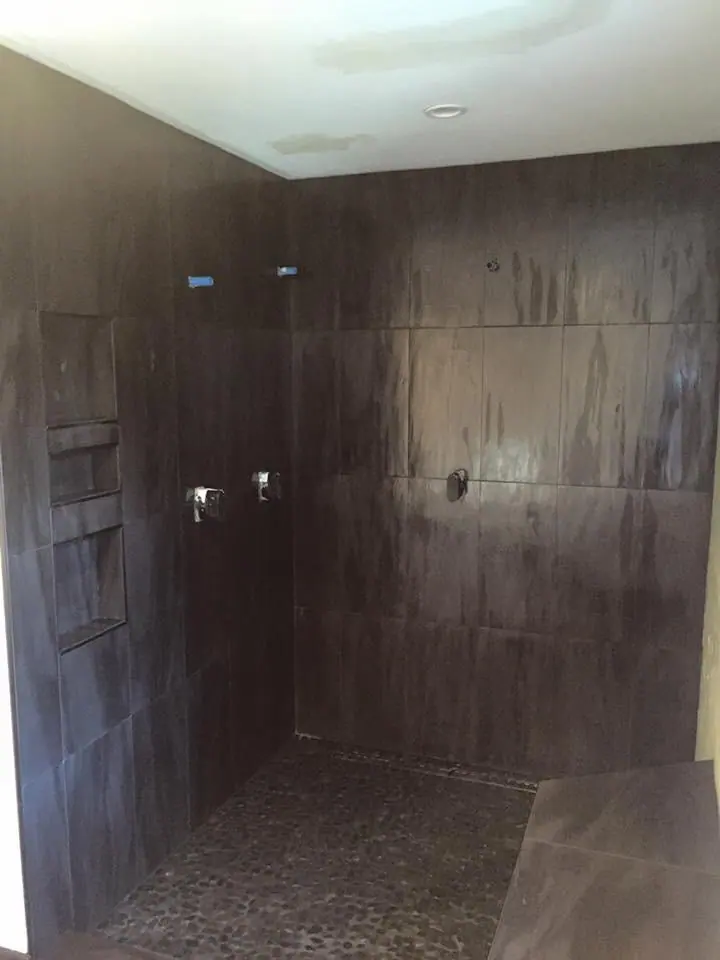
No straight line anywhere. The trick is hiding where one sheet stops and the next begins.
Ask about river pebble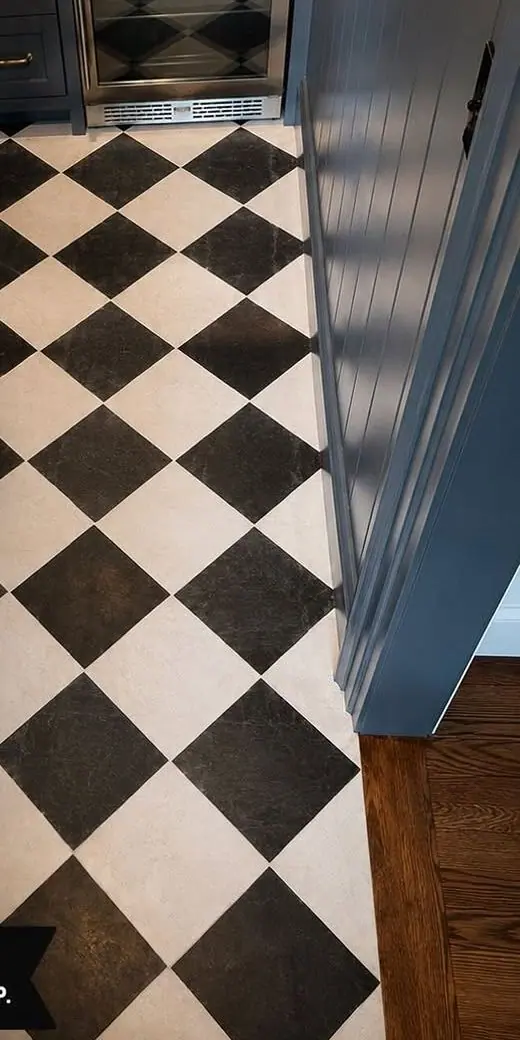
Black and white, on the diagonal. Start one square off center and every doorway shows it.
Ask about checkerboard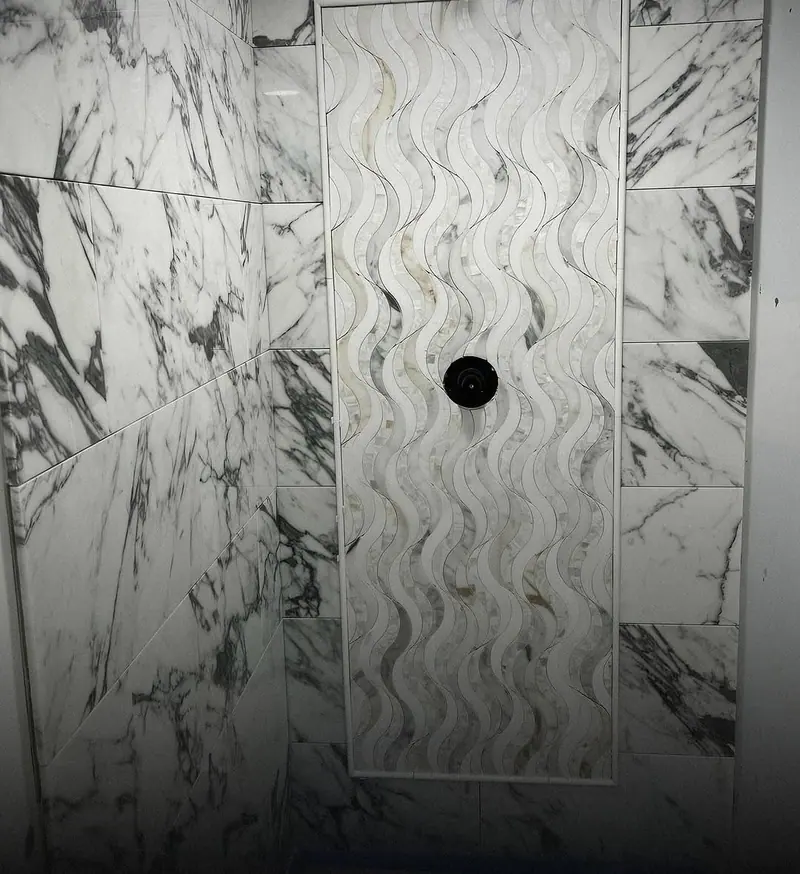
A wave panel framed in marble-look tile. The frame has to land square around it.
Ask about wave mosaic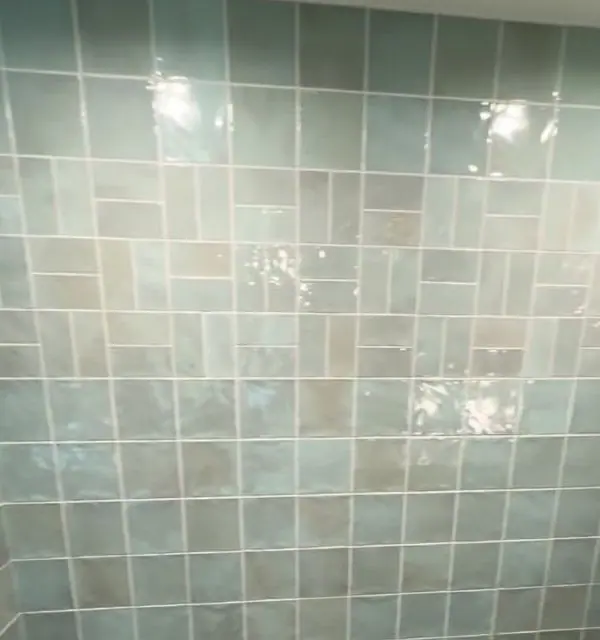
Glossy squares with a little wobble, so each one catches the light its own way.
Ask about handmade look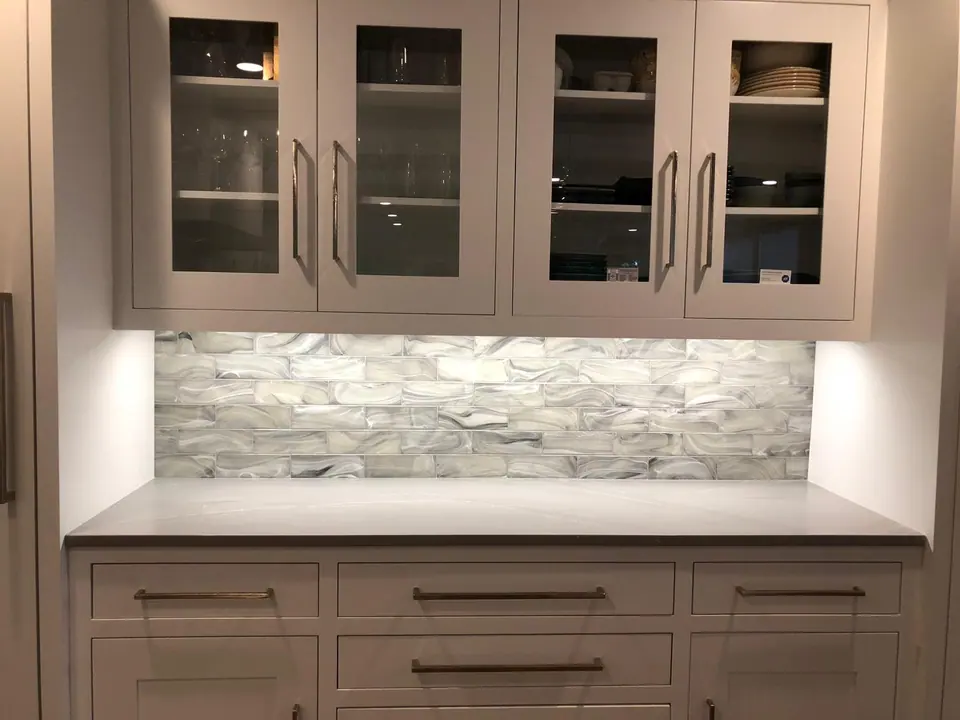
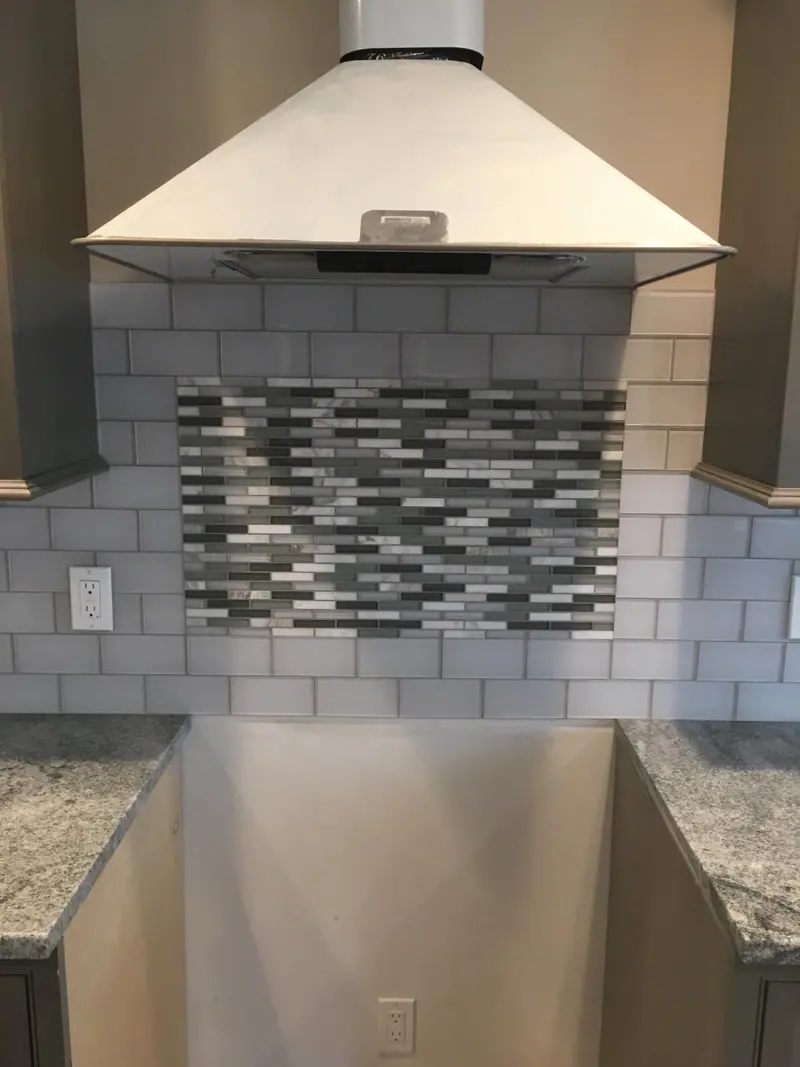
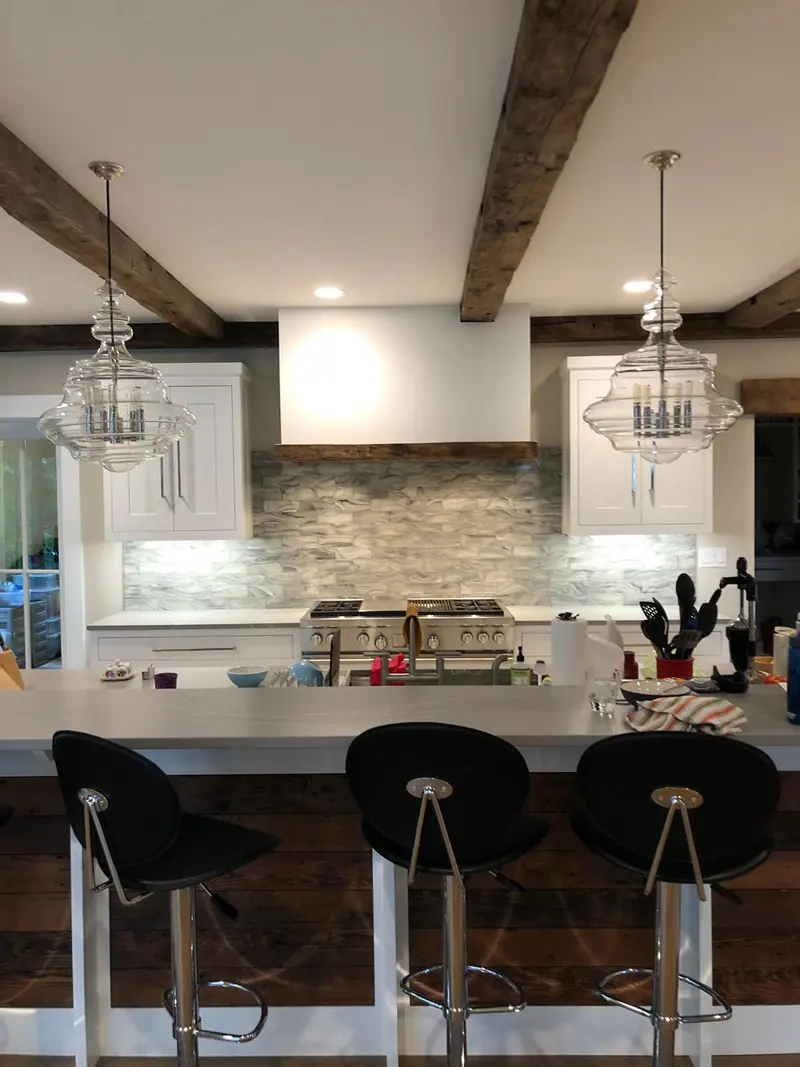
Long swirled tile in a brick pattern, run up under a beam hood and lit from below the cabinets.
Ask about swirled subway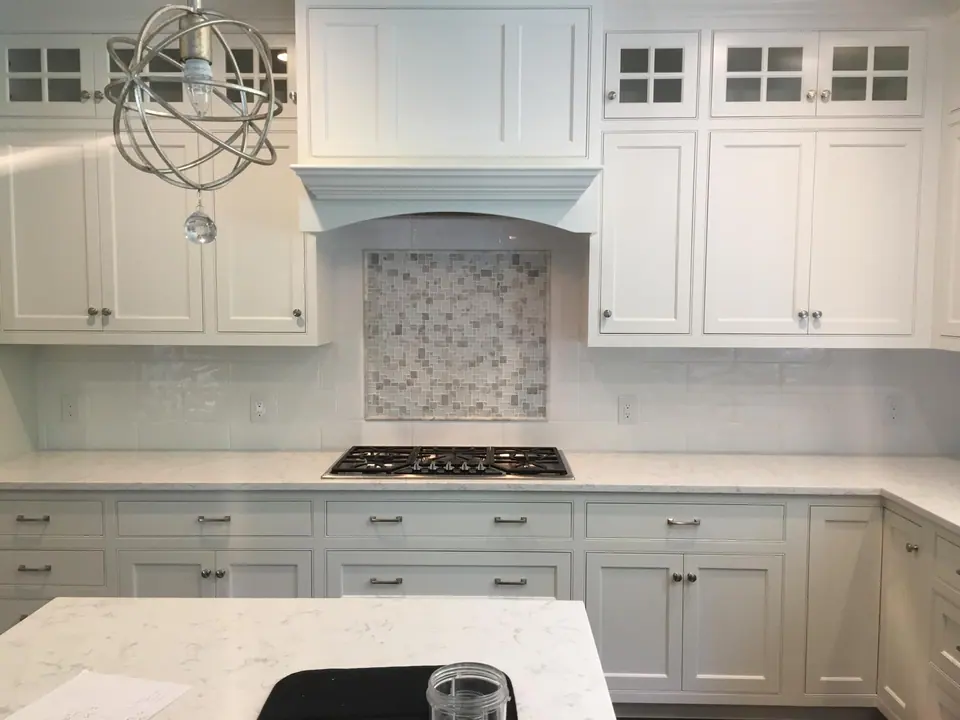
One mosaic, dead center over the burners.
A white subway field, cut around one mosaic. One of our kitchens.
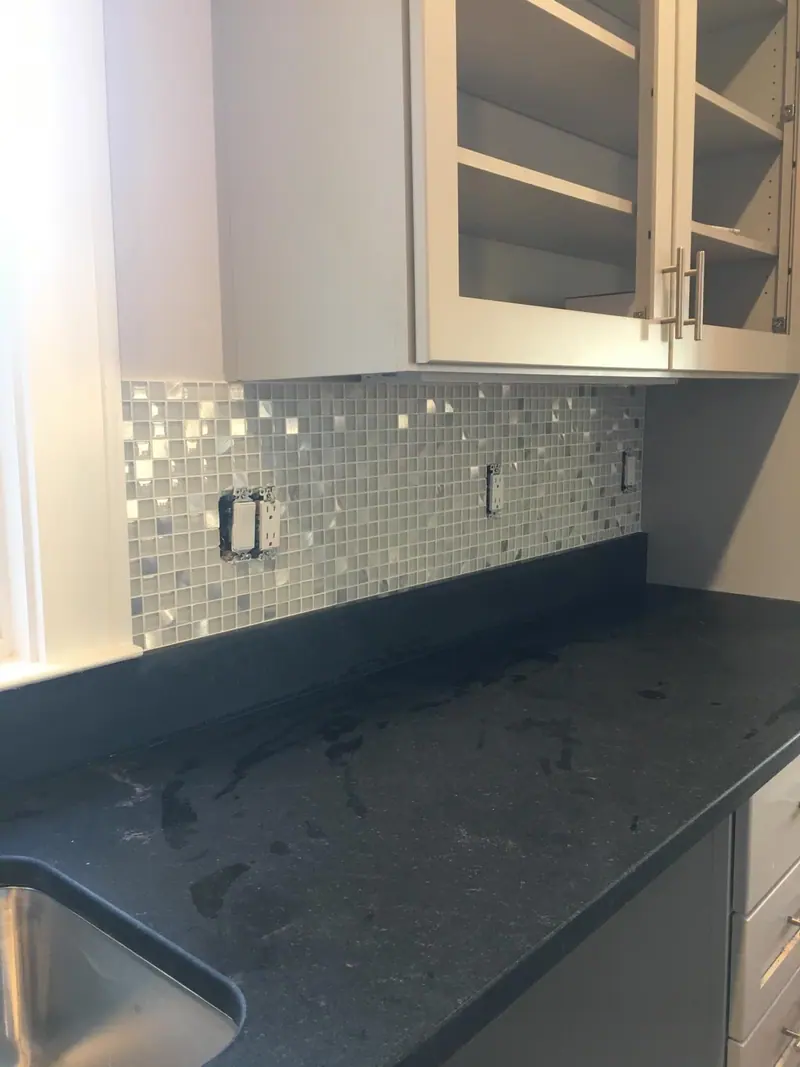
Kitchen Backsplash TileAmerican Tile installed a beautiful, glass backsplash in our kitchen. We had purchased the tile separately without Rodolfo’s advice, and we made an error in our selection of tile and grout combination. Rodolfo found the best solution, did the job (with great difficulty), made it right and we ended up with a gorgeous backsplash for Christmas entertaining. I would definitely call him again for our next tile project.
Extremely professional, clean and efficient they do an wonderful job in a timely manner!! Rodolfo is very friendly and professional!!
Our work
How it goes
Service area
We are based on Beacon St in Framingham. These are the towns we work in most.
Across Greater Boston, just ask.
Questions
Yes. Call or text (774) 498-9736.
Photos of the room help, and so does the tile box if you already have it.
Yes, and plenty of people do.
It helps to call before you buy, because some tile and grout pairings cause trouble.
If you already bought it, we will look at it and tell you straight.
Ceramic, porcelain, glass, marble, travertine, granite and engineered stone, on walls, floors, fireplaces and niches.
We also set large stone slabs.
Yes. We set tile for homeowners, business owners, builders and general contractors.
We are based in Framingham and work across MetroWest and Greater Boston.
That includes Natick, Wellesley, Sudbury, Wayland, Ashland, Hopkinton, Holliston, Southborough, Marlborough and Waltham.
Call or text (774) 498-9736. Estimates are free.
Free estimate
Photos help most. Text a few, with the tile box if you have it, or send the details here.
(774) 498-9736